
Complete Systems Designed for Long-Term Reliability
New Construction Electrical in Austin for residential developments and commercial building projects requiring code-compliant installations
Electrical system installation during new construction determines whether a building will handle future power demands without requiring costly retrofits and whether circuits will deliver consistent performance for decades. Builders and developers working with TrueHelp Plumbing & Electric receive comprehensive electrical services from initial load calculations through final connection and inspection, with coordination at every construction phase to keep projects on schedule and compliant with Austin's electrical code requirements. Proper electrical design accounts for anticipated equipment loads, lighting requirements, future expansion capacity, and integration with HVAC, security, and data systems that share panel space and conduit pathways.
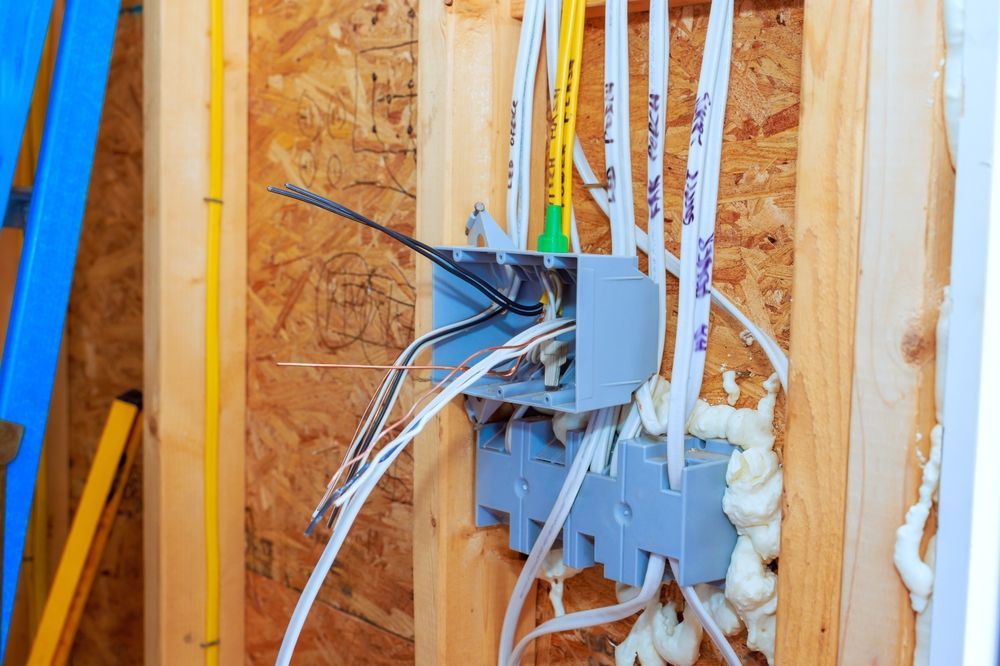
The installation process begins with reviewing architectural plans to identify panel locations, circuit routing, and device placement that meets code requirements while optimizing functionality and cost efficiency. Rough wiring follows framing completion, with wire runs installed before insulation and drywall close off wall cavities, while final connections occur after finishes are in place and fixtures are ready for installation.
Arrange a preconstruction consultation to review electrical requirements and coordinate installation timelines with your project schedule.
What Changes After Electrical Installation Completes
Licensed electricians install service entrance equipment sized to handle calculated loads plus a margin for future additions, run circuits using wire gauges that match breaker ratings and anticipated draw, and position outlets and switches according to code-mandated spacing requirements that vary by room type. In Austin, installations must include AFCI protection for bedroom and living area circuits, GFCI protection near water sources, tamper-resistant receptacles in areas accessible to children, and proper grounding that connects all metal components to earth through driven ground rods or building steel.
Once the electrical system is energized and inspected, the building operates with labeled circuits that indicate each breaker's coverage area, outlets positioned for furniture arrangements without reliance on extension cords, and lighting controls that provide code-required illumination levels in all occupied spaces. TrueHelp Plumbing & Electric provides as-built documentation showing final circuit routing and panel configurations, which helps future electricians troubleshoot issues or plan additions without exploratory demolition.
Collaboration with general contractors, HVAC installers, and low-voltage technicians prevents conflicts between electrical rough-in and other building systems, while staged inspections confirm work quality before walls close and finishes conceal the installation. Experience with residential subdivisions, mixed-use developments, and commercial construction ensures proper sequencing regardless of project scale or complexity.
Common Questions About This Service
Builders and developers typically ask about design requirements, inspection schedules, and coordination needs before starting electrical installation on new construction projects.
What information do electricians need before beginning new construction wiring?
Complete architectural plans, specifications indicating fixture types and locations, calculated electrical loads for HVAC and equipment, utility service details, and a construction timeline that identifies when rough-in and final stages can proceed without delaying other trades.
How is panel capacity determined for new buildings?
Electricians calculate total connected load by adding lighting, receptacles, and fixed appliances according to National Electrical Code methods, then apply demand factors that account for diversity in actual usage and add capacity for future expansion, typically resulting in 200-amp residential services and larger commercial services based on square footage and use type.
When should rough-in inspections be scheduled during construction?
Rough inspections occur after all wiring and boxes are installed but before insulation and drywall cover the work, allowing inspectors to verify wire sizes, connection methods, box placement, and grounding compliance while everything remains visible and accessible for corrections.
What coordination is required between electrical contractors and other trades?
Electricians coordinate with framers to avoid drilling structural members improperly, with HVAC installers to prevent duct and wire conflicts, with plumbers to maintain separation from water lines, and with low-voltage contractors to share pathways and avoid electromagnetic interference from parallel runs of power and data cables.
How does Austin's electrical code affect new construction installations?
Austin adopts the National Electrical Code with local amendments requiring additional AFCI and GFCI protection, specific outdoor outlet placement for residential properties, enhanced grounding for commercial buildings, and stricter permitting for solar and energy storage systems that interconnect with utility service.
TrueHelp Plumbing & Electric works directly with project managers and superintendents to maintain installation schedules and address site conditions that affect electrical placement, ensuring that rough-in and final work proceed without delays.